Dormer Windows in Taunton: Costs, Planning Rules, and What's Involved
A dormer is the difference between a loft you crawl into and a room you actually live in, and in Taunton's tight Victorian terraces and low-eaved postwar semis it is often the only way to win real headroom and a proper window. A modest flat-roof dormer costs somewhere around £4,000-£8,000 supplied and fitted, while a full dormer loft conversion - the room, the stairs, the lot - typically lands between £30,000 and £60,000 depending on size and finish. Roughly a quarter of the extra usable floor a loft gains comes from the dormer alone, because it turns sloping dead space into full-height room. It matters here more than most places: Somerset sees over 800mm of rain a year off the Blackdowns and Quantocks and mild, damp winters, so a dormer built by someone who does not understand flashing leaks within a season. Here is what dormers cost in Taunton, the planning rules that catch people out, and what the job actually involves.
What a Dormer Actually Adds to a Taunton Home
A dormer is a box that projects out from the slope of your roof, giving you a vertical window and full-height floor space where the roof would otherwise close in on you. On a standard Taunton semi with a 45-degree pitch, only about 40% of the loft floor has usable standing height before a dormer goes in. Add one and that figure jumps well past 70%, which is frequently the difference between a box room and a genuine double bedroom. If you are weighing up whether your roof can take one, Roof Repairs Taunton can come and look at the pitch, the ceiling joists, and the head height before you spend a penny on drawings.
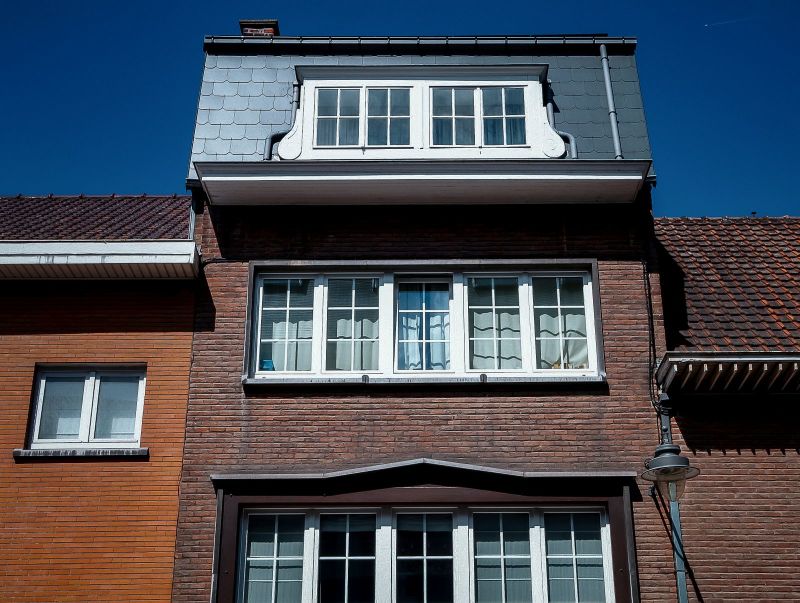
The value case stacks up too. A well-built loft room with a dormer typically returns most of its cost, and sometimes more, when you sell, and it does it without eating a square metre of garden - which counts for a lot on the narrow plots around Taunton's town centre. Estate agents in the area consistently rate a properly converted third or fourth bedroom as one of the strongest returns per pound spent on a period terrace.
What Dormer Windows Cost in Taunton
Dormer pricing splits into two very different questions: the cost of the dormer structure itself, and the cost of the full loft conversion it usually forms part of. Muddling the two is where quotes stop making sense.
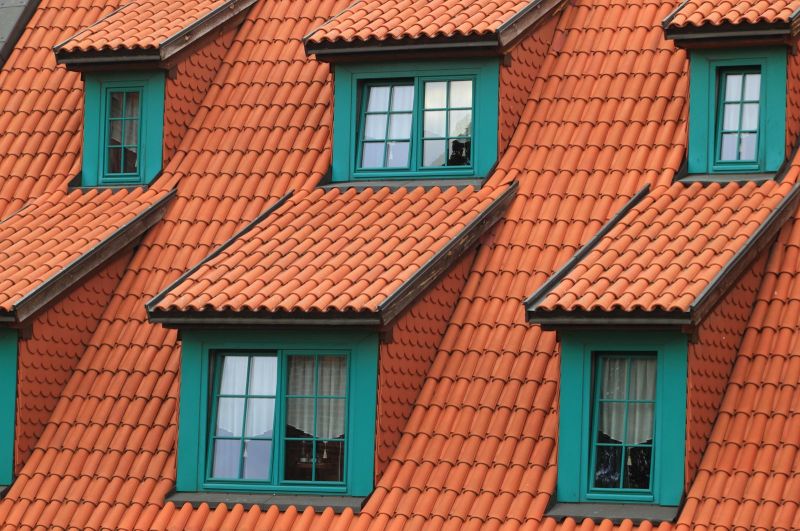
A single flat-roof dormer, added to an existing or planned conversion, runs roughly £4,000-£8,000 including the window, structure, roofing, and weatherproofing. A pitched or gable-fronted dormer costs more - typically £7,000-£12,000 - because it carries a small tiled roof of its own. A full dormer loft conversion, where the dormer is part of a whole new room with stairs, insulation, electrics, and a building-regs sign-off, is the £30,000-£60,000 job, with most Taunton terraces and semis landing in the £35,000-£45,000 band. Fixtures like an en-suite add £3,000-£6,000. As a rough rule, expect to pay around £1,200-£1,500 per square metre of finished loft space, which is markedly cheaper per metre than a ground-floor extension.
Types of Dormer and Which Suits Your Roof
Getting the right style specified matters more than shaving a few hundred off the price, because the wrong dormer on the wrong roof looks bolted-on and can trip the planning rules.

Flat-Roof Dormer
The workhorse of Taunton loft conversions and the cheapest to build. A flat-roofed box, usually finished in a single-ply membrane or GRP, maximising internal space for the money. It is the least pretty option from the street, which is exactly why it is normally put on the rear slope where it is out of sight and, conveniently, where permitted development is most likely to allow it.
Pitched and Gable-Fronted Dormers
These carry their own little tiled roof and read far more sympathetically on a period property. On the Victorian and Edwardian terraces around Staplegrove Road and Wellington Road, a pitched dormer in matching clay tiles keeps the roofline honest and is far more likely to get a planning officer's blessing. Expect to pay 40-60% more than a flat-roof dormer of the same size.
L-Shaped Dormers
On the longer rear-projecting terraces common in central Taunton, an L-shaped dormer wraps around the main roof and the back addition, unlocking two rooms or a room-plus-bathroom. It is the priciest configuration but delivers the most space, often adding 15-18 square metres.
Planning Rules and Permitted Development in Taunton
This is where projects stall, so it is worth understanding before you commission drawings. Many dormers do not need full planning permission at all, because they fall under permitted development rights.
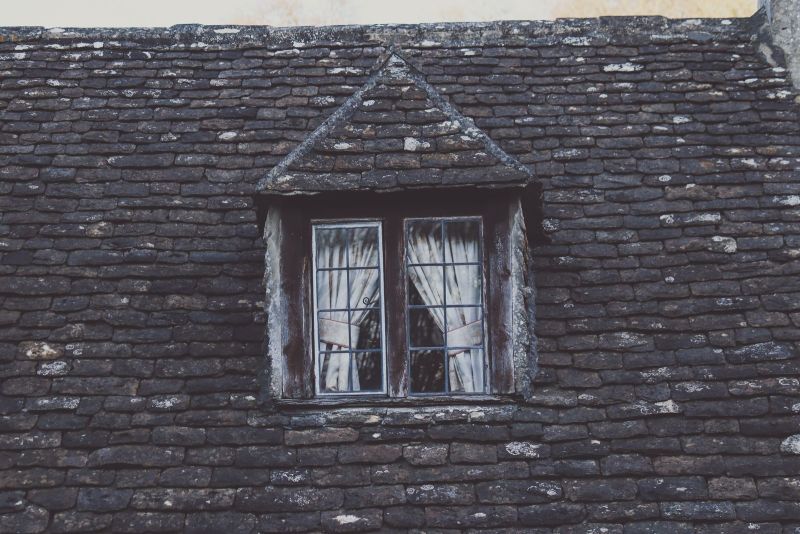
A rear dormer is usually allowed under permitted development provided it stays within a volume limit - 40 cubic metres for a terraced house, 50 cubic metres for a detached or semi - sits below the ridge line, is set back at least 200mm from the eaves, and uses materials similar in appearance to the existing roof. Front-facing dormers on the principal elevation, the one facing the highway, almost never qualify and need a full application. The government's permitted development guidance for homeowners sets out the tests, and the Planning Portal's guidance on roof and loft alterations walks through the dormer rules in plain English. Around 6 in 10 rear dormers we see in Taunton proceed under permitted development rather than a full application.
Conservation Areas and Article 4
Taunton has several conservation areas, including the town centre and parts of the older suburbs, and permitted development rights are curtailed or removed inside them. If your street carries an Article 4 direction, even a modest rear dormer needs a full application. Always confirm your address with Somerset Council's planning team before assuming permitted development applies - a £258 householder application is a lot cheaper than tearing an unlawful dormer back down.
Building Regulations You Cannot Skip
Planning permission and building regulations are two entirely separate approvals, and a dormer needs building regs sign-off even when planning is not required. This one is not optional and not negotiable.
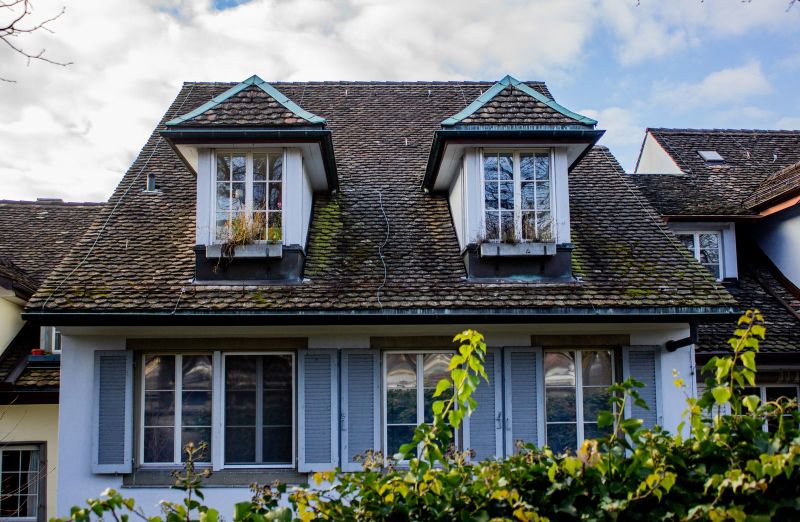
Building control checks the structure - new floor joists sized for a habitable room rather than a storage loft, proper support for the roof loads the dormer redistributes, and fire safety, which on a loft conversion means a protected stair escape route and usually mains-wired interlinked smoke alarms on every floor. Insulation has to hit modern U-values, and glazing must meet minimum standards. A typical Taunton dormer conversion attracts around £500-£900 in building control fees, and the completion certificate is the document a future buyer's solicitor will ask for. No certificate, and a sale can stall for weeks.
How the Build Works, Step by Step
Knowing the sequence helps you spot a contractor who is winging it. A dormer build follows a fairly fixed order, and shortcuts show up later.
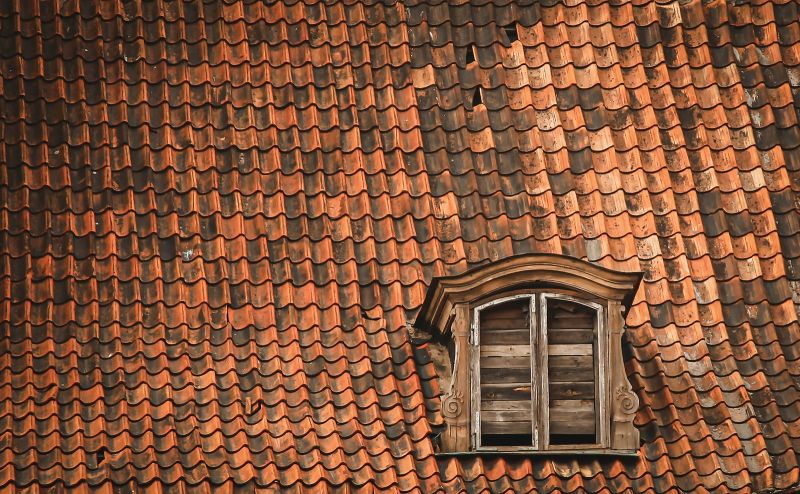
The roof is opened up and the existing rafters cut back and supported, then a timber frame is built out to form the dormer box and tied into new, deeper floor joists. The structure is sheathed, insulated to current standards, and made weathertight - this is the critical stage, and a good crew will get the dormer watertight in a few days to limit exposure to Somerset's rain. Then comes the roofing and flashing, the window, external cladding or tiling, and finally the internal fit-out: plasterboard, electrics, and decoration. Start to finish, a straightforward Taunton dormer conversion runs around 6-8 weeks, longer if an en-suite or awkward access is involved.
Weatherproofing a Dormer in Somerset's Climate
A dormer creates a lot of new joints between old roof and new box, and every one of those joints is a potential leak. In our climate that is not a small detail. Taunton sits in a river vale ringed by the Blackdowns, Quantocks, and Brendon Hills, with rain falling on 130-150 days a year and prevailing south-westerlies driving it hard against anything vertical. The Met Office regional climate figures for the South West show just how much wetter we run than the UK average.
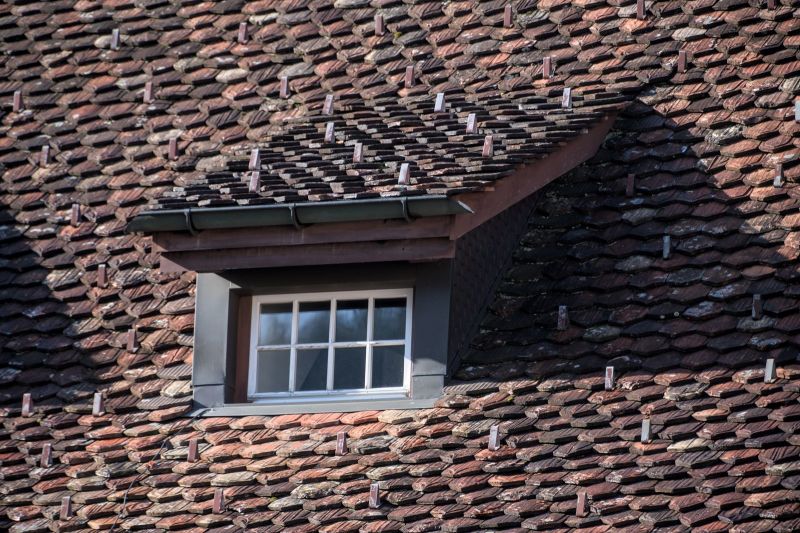
The vulnerable points are the cheek-to-roof junctions, the flat roof upstand, and the head of the window. Done properly, these get lead soakers, a code-4 or code-5 lead apron, and a well-detailed membrane upstand - not a smear of mastic. We see failed dormers in Taunton where wind-driven rain has tracked in behind an underlapped flashing and rotted the new timber within two winters. Insist that the quote specifies lead flashing rather than sealant, and that the flat roof carries a proper fall to shed water. The same detailing discipline that protects a chimney or a roof window protects a dormer, and if you want to see how much a thorough condition check is worth before committing to work this size, our guide to roof survey costs in Taunton covers what a proper inspection should find.
Choosing a Dormer Installer in Taunton
A dormer touches structure, roofing, and building regulations at once, so the person doing it needs to be more than a general builder with a ladder. The faults are expensive and largely hidden until it rains.
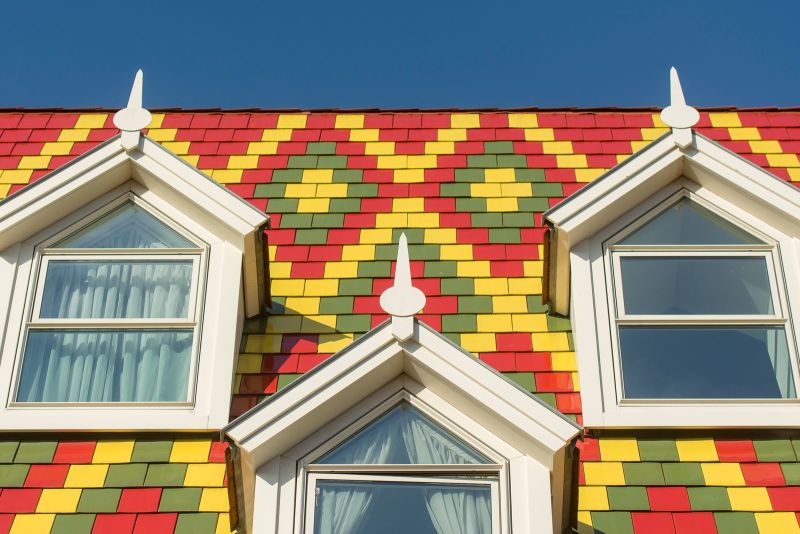
Look for a contractor who will handle the building control application and hand you the completion certificate, not one who leaves you to sort it. Check for membership of a recognised trade body - the National Federation of Roofing Contractors' find-a-contractor tool lists vetted local firms - and for grant or scheme-backed work look for the government-endorsed TrustMark registration. Ask specifically how the flashings will be detailed, what insulation U-value they are working to, and to see photos of dormers they have finished on similar Taunton properties. Somerset has plenty of loft-conversion outfits, but the market runs hot in spring and summer, so book early and be wary of anyone who can start next week in June - the good crews are booked weeks out. Get three quotes, and treat the cheapest with caution if it is well below the other two.
FAQ
Q: How much does a dormer window cost in Taunton?
A: A single flat-roof dormer added to a loft runs roughly £4,000-£8,000 supplied and fitted, while a pitched or gable-fronted dormer is £7,000-£12,000. A full dormer loft conversion, including the room, stairs, insulation and sign-off, typically costs £30,000-£60,000, with most Taunton terraces and semis landing around £35,000-£45,000.
Q: Do I need planning permission for a dormer in Taunton?
A: Often not. A rear dormer usually falls under permitted development if it stays within 40 cubic metres for a terrace or 50 for a semi or detached, sits below the ridge, and matches the existing materials. Front dormers facing the road nearly always need a full application, and permitted development rights are restricted in Taunton's conservation areas and any street with an Article 4 direction, so always check with Somerset Council first.
Q: Does a dormer need building regulations approval?
A: Yes, always - it is separate from planning. Building control checks the new floor structure, fire escape and smoke alarms, insulation, and glazing. Fees are typically £500-£900, and the completion certificate is the document a future buyer's solicitor will want to see.
Q: How long does it take to build a dormer in Taunton?
A: A straightforward dormer loft conversion takes around 6-8 weeks from opening the roof to finished decoration. A good crew will get the dormer weathertight within the first few days to limit its exposure to Somerset's frequent rain, then work through roofing, the window, cladding, and internal fit-out.
Ready to work with Roof Repairs Taunton?
Let's connect! We’re here to help.
Send us a message and we’ll be in touch.
Or give us a call today at 01823 746216
Agency Contact Form
More Marketing Tips, Tricks & Tools